


Modular Kitchen in Nagercoil: Design, Cost & Material Guide (2026)
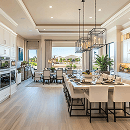
A kitchen is one of the most frequently used spaces in a home. Its layout affects where you prepare food, how you store vessels and groceries, where appliances sit and how easily you can move around. Storage, appliance positions, countertop space, lighting and movement all need to work together. This becomes especially important when the kitchen is being planned as part of a new home or a larger interior project.
For homeowners planning a modular kitchen, the first decision should not be the cabinet colour or finish. Don't choose a kitchen layout just because it looks good in a reference image. Start with the size and shape of your own kitchen. Plan electrical points, plumbing, lighting and ventilation before installation.
What Makes a Modular Kitchen Different from a Traditional Kitchen?
The main difference is how the cabinets are made and installed.
Traditional kitchens are commonly built at the site by a carpenter, with cabinet sizes and storage arrangements developed during the work. A modular kitchen uses pre-manufactured units designed around the measurements of the room and assembled during installation.
This makes it easier to plan drawers, corner units, pantry cabinets, overhead storage and appliance spaces before the work begins.
However, factory-made units alone do not determine the quality of a kitchen. The layout, materials, hardware and storage need to suit the way the kitchen will actually be used.
Popular Modular Kitchen Layouts for Different Home Sizes
Start with the space you have instead of trying to fit your kitchen into a layout you saw online.
1. Straight kitchen:
Cabinets and appliances are placed along one wall. This works well in compact kitchens with limited floor space.
2. L-shaped kitchen:
Two adjoining walls are used, leaving the centre relatively open. It is a practical option for many medium-sized kitchens.
3. U-shaped kitchen:
Three sides provide cabinet and countertop space. This layout is better suited to larger kitchens where sufficient movement space is available.
4. Parallel kitchen:
Work areas are placed on two opposite walls. It makes good use of a longer kitchen, provided there is enough clearance between the two sides.
5. Island kitchen:
A separate central unit provides preparation space, storage or seating. An island works best when there is enough room to move around it comfortably.
6. Peninsula kitchen:
Connected to one side of the kitchen, a peninsula provides some benefits of an island while taking up less open floor space.
Choosing the Right Modular Kitchen Design for Your Lifestyle
Consider how often the kitchen is used, how many people cook at the same time and which appliances need permanent positions. Discuss storage requirements before finalizing the layout.
For example, a family that stores larger quantities of groceries may need a tall pantry unit, while another household may require more deep drawers for vessels and cookware. Window positions, chimney requirements, exhaust arrangements and appliance dimensions should be checked before cabinet installation.
How Much Does a Modular Kitchen Cost?
There is no fixed price for every modular kitchen. The final quotation depends on the specifications selected for the project.
Important cost factors include:
- Kitchen size and layout
- Cabinet material
- Laminate, acrylic, PU or other finish
- Countertop material
- Number and type of drawers
- Hinges and drawer channels
- Tall units and pantry storage
- Corner accessories and organizers
- Appliance integration
- Installation
- Electrical and plumbing modifications
Two kitchens with a similar floor area may still have very different prices because of differences in materials, hardware, storage accessories and finishes.
When comparing quotations, look at the complete specification rather than choosing only on the basis of the final amount.
What Should a Modular Kitchen Quotation Include?
Before approving a quotation, check whether it clearly covers cabinet materials, finishes, hardware, countertop, storage accessories and installation. Also confirm whether electrical modifications, plumbing changes, appliance cut-outs and other site-related work are included.
A clear scope of work makes it easier to compare quotations and understand what you are paying for. If you are comparing the best interior company in Nagercoil, check whether the quotation clearly explains the materials, hardware, installation and other work involved.
Best Materials for Modular Kitchen Cabinets and Countertops
The material you choose affects how the kitchen looks, how well it handles daily use and how much maintenance it needs.
Plywood is often chosen when strength and durability are priorities. However, the grade matters, so don't compare plywood cabinets by the name alone.
MDF and HDF may be suitable for certain cabinet applications, depending on where they are used, the finish selected and their exposure to moisture.
For cabinet finishes, laminates offer a practical choice with many colours, textures and patterns. Acrylic provides a smooth, reflective appearance, while PU finishes create a more premium look.
For countertops, granite remains a practical choice for many homes. Quartz provides a more uniform appearance and is available in different colours and patterns. Solid-surface materials offer another option for a more seamless appearance.
The right combination depends on budget, maintenance expectations and where each material will be used.
Smart Storage Solutions for Better Kitchen Space
In a small kitchen, every cabinet has to earn its space. Tall pantry units provide space for groceries, while deep drawers are often more useful for vessels and cookware that would otherwise take up the countertop.
Pull-out baskets are convenient for frequently used ingredients, while bottle pull-outs make use of narrow cabinet sections. Cutlery trays and drawer organizers keep smaller items separated. Overhead cabinets provide additional storage where wall height allows.
Modular Kitchen Trends to Consider in 2026
In 2026, kitchen designs are leaning towards simpler finishes, better storage and features that make everyday use easier.
Matte finishes remain popular for their softer appearance, while two-tone cabinetry adds contrast without making the design overly decorative.
Handleless cabinets create a cleaner look. Soft-close hinges and drawers improve everyday use. Built-in appliances create a more integrated appearance when space allows. Under-cabinet lighting improves visibility around preparation areas.
Trends should not determine the entire design. For a kitchen intended to last for years, storage, durability, maintenance and comfortable movement are more important than following a short-lived style.
Common Mistakes to Avoid When Designing a Modular Kitchen
Poor positioning of the sink, hob and refrigerator can make everyday cooking less convenient. These areas are frequently used, so their positions should allow easy movement between washing, preparation and cooking.
General room lighting may not provide enough visibility for food preparation, particularly after dark. Electrical and plumbing points should match the final layout. Appliance locations, switches, sockets, sink connections and chimney requirements need to be finalized before installation.
It is also important to leave sufficient clearance around cabinets and appliances. More cabinets do not necessarily mean a more functional kitchen.
Maintenance Tips for a Modular Kitchen
Regular care helps preserve the appearance of a modular kitchen.
Clean spills from cabinet surfaces rather than allowing moisture to remain for long periods, particularly around the sink.
Use cleaning products suitable for the specific cabinet finish. Strong chemicals and abrasive materials can damage certain surfaces.
Following the manufacturer's care recommendations is safer than using the same cleaning method for every material.
Why Choose Everest Architect for Modular Kitchen Design in Nagercoil?
For homeowners looking for kitchen interior designers in Nagercoil, choosing a team with experience across both interiors and construction can make kitchen planning easier. Electrical points, plumbing, lighting, flooring, appliances and storage all need to work together.
Everest Architect has more than 50 years of experience and has completed 500+ projects across residential, interior and exterior work. Its services include construction, 2D and 3D planning, interior design, exterior design and building approval services.
This wider experience is useful when the kitchen is being planned as part of a complete home. The layout, storage requirements, materials, finishes and appliance positions need to be considered alongside the rest of the interior rather than treated as a separate installation.
Homeowners looking for a custom modular kitchen can discuss their storage requirements, preferred finishes, appliance positions and available space before the final design is approved.
If you are also working with a construction company in Nagercoil for a new home, planning the kitchen during the early design stage makes it easier to coordinate electrical and plumbing requirements.
You can explore Everest Architect's modular kitchen design service to see how the team approaches kitchen planning and interior design.
Planning a Modular Kitchen in Nagercoil?
The right kitchen layout depends on the space available, how the kitchen will be used and the storage and appliance requirements of the household. Sorting out these details before construction or installation reduces the chances of costly changes later.
When choosing among the best interior designers in Nagercoil, look beyond photographs. Check completed projects, experience and how the team handles the different parts of the home interior.
FAQ
1. Which material is best for modular kitchen cabinets?
Plywood, MDF and HDF have different characteristics. The appropriate choice depends on cabinet location, moisture exposure, finish, expected use and budget.
2. Should electrical points be planned before installing the kitchen?
Yes. Appliance positions, lighting, switches and sockets should be coordinated with the final kitchen layout before installation.
3. Can a modular kitchen be customized?
Yes. Cabinet sizes, storage arrangements, colours, finishes, hardware and accessories can be selected according to the available space and homeowner's requirements.
4. Is it better to plan the kitchen along with the home interior?
Planning them together makes it easier to coordinate colours, lighting, furniture, electrical points and finishes.
5. Which modular kitchen layout is suitable for a small home?
Straight and L-shaped kitchens work well in compact spaces, although the final choice depends on room dimensions, doors, windows, appliances and working space.